



logo

Contact Us

Westpoint Mall

Developer :
Innospace Infra
project type:
Commercial, Interior Design & Execution
location:
Gangtok, Sikkim
Total Area:
120,000 SQ.FT.
Strategy :
Retail Mall Public Spaces & Interior Fit-outs
Status :
Completed (2025)

Design in Details

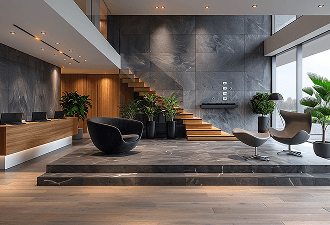
Westpoint Mall stands as a prominent commercial retail center in Gangtok, Sikkim. Innospace Infra successfully executed the public interior spaces, atrium design, common walkways, and individual retail storefront templates. The project required massive structural framing, high-durability flooring for heavy footfall, glass balustrades, escalators integration design, and modern ceiling lighting.

  • Atrium Design: Grand, open multi-story entry with skylight alignment.
  • Durable Flooring: High-grade vitrified tiles built to endure heavy footfall.
  • Glass Balustrades: Frameless safety glass for clean modern sightlines.
  • Retail Integration: Flexible utility layout templates for diverse tenants.
  • Custom Lighting Layouts: Highlight corridors and pathways with elegant ambient brightness.

(120K)

Total SQ.FT.

Commercial

Project Type

Retail

Mall

Gangtok

Location

Incredible Result

Westpoint Mall sets a new standard for shopping centers in the Sikkim region. By combining premium visual framing with rugged, high-performance structural elements, we delivered a secure, highly attractive public lifestyle landmark.